How to Choose the Best Flat Within an Apartment Project
A guide to the exact home inside the project: layout, openings, privacy, sound, floor trade-offs and the units actually available.
In this guide
The best available flat is the one whose layout, position and everyday compromises suit your household. It may not be the largest unit, the highest floor or the most expensive view.
If you want to understand how to choose the best flat in an apartment, inspect the unit as a place to live. The project provides the shared setting; the specific home determines how your rooms, windows and daily routes work.
Start with the room you will use most
Choose the room most important to your routine and test it first. That may be the living room for a family spending evenings together, a bedroom for someone working shifts or a study area for someone working from home.
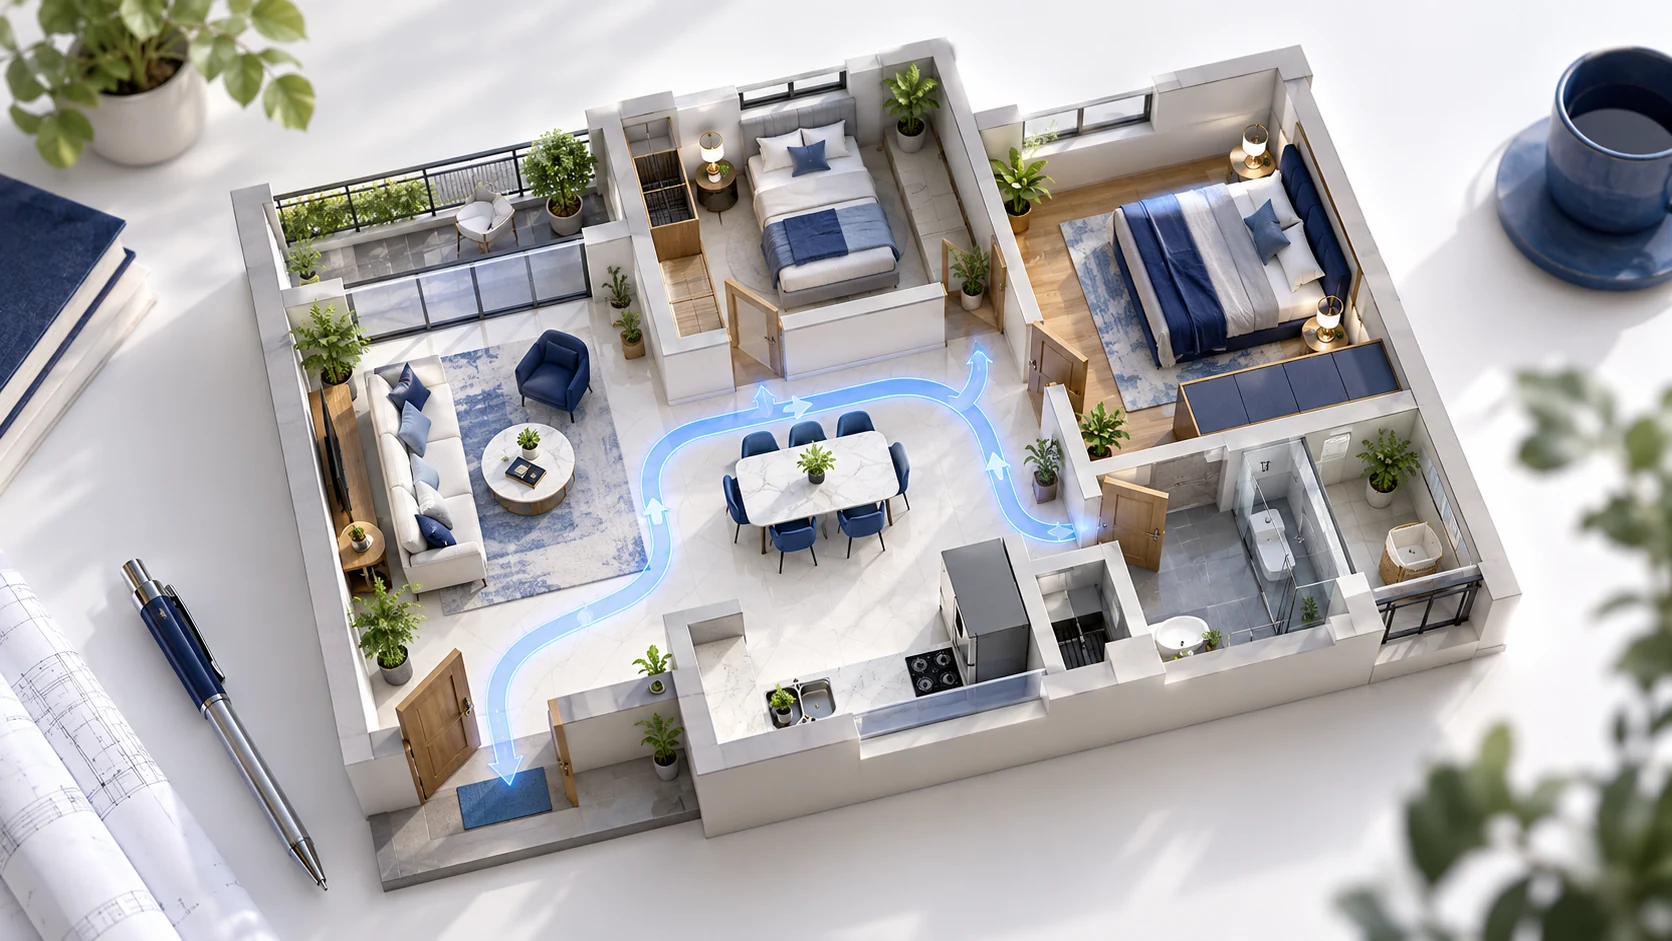
Place your intended furniture on a dimensioned plan. Check door swings, wardrobe access and walking routes. A room can have an appealing area figure while its shape makes it difficult to arrange.
For the rest of the flat, trace cooking, laundry, visitors and movement between bedrooms and bathrooms. Ask whether common activities overlap uncomfortably. You are evaluating how the space works, not simply counting rooms.
Look out of every important opening
Use the exact unit orientation and position to understand daylight, shading and external obstructions. The direction of the entrance is not enough to describe the conditions inside every room.
Where possible, visit without relying on the model flat's decorative lighting. Observe which rooms are naturally lit and what shadows come from neighbouring towers, balconies or projections. Direct sun, useful daylight and heat exposure are related but different concerns.
For an unfinished home, study the window schedule, building section and surrounding towers with professional help where needed. Record which conclusions remain provisional until the actual unit exists.
Check ventilation opportunities rather than labels
Ventilation depends on the size and placement of openings, the route air can take through the home and external conditions. Two open sides do not automatically create an effective airflow path.
Check whether rooms have usable openings and how doors affect air movement. Ask about kitchen and bathroom exhaust arrangements. Consider whether noise, dust or privacy would make you keep a window closed in normal use.
Corner flats can have particular advantages, but the exact layout and surroundings matter. Avoid treating corner, east-facing or high-floor as a complete comfort assessment.
Test privacy from both directions
Stand at the entrance and consider what a visitor or person in the corridor can see. Examine views between your rooms, balconies and neighbouring windows.
Directly opposite doors may matter more in one floor layout than another, depending on distance, sightlines and movement. Likewise, an outward-facing balcony may offer an open view while exposing you to nearby buildings or road activity.
Choose the level of openness that feels comfortable to you. If privacy requires permanent curtains in a room you wanted to keep bright, that is a real trade-off to record.
Locate the sources of sound and activity
Check the unit's relationship to lifts, stairs, ramps, service equipment, roads, play areas and shared venues. Ask about operating hours and likely activity patterns where relevant.
A flat near the lift may shorten the walk while receiving more corridor movement. A home overlooking an amenity may offer a pleasant outlook while experiencing activity at particular times. Neither position is automatically wrong.
For occupied buildings, observe more than one relevant period if possible. For new buildings, use the drawings and specifications to ask focused questions; do not assume the absence of noise during construction predicts the occupied condition.
Choose the floor through practical trade-offs
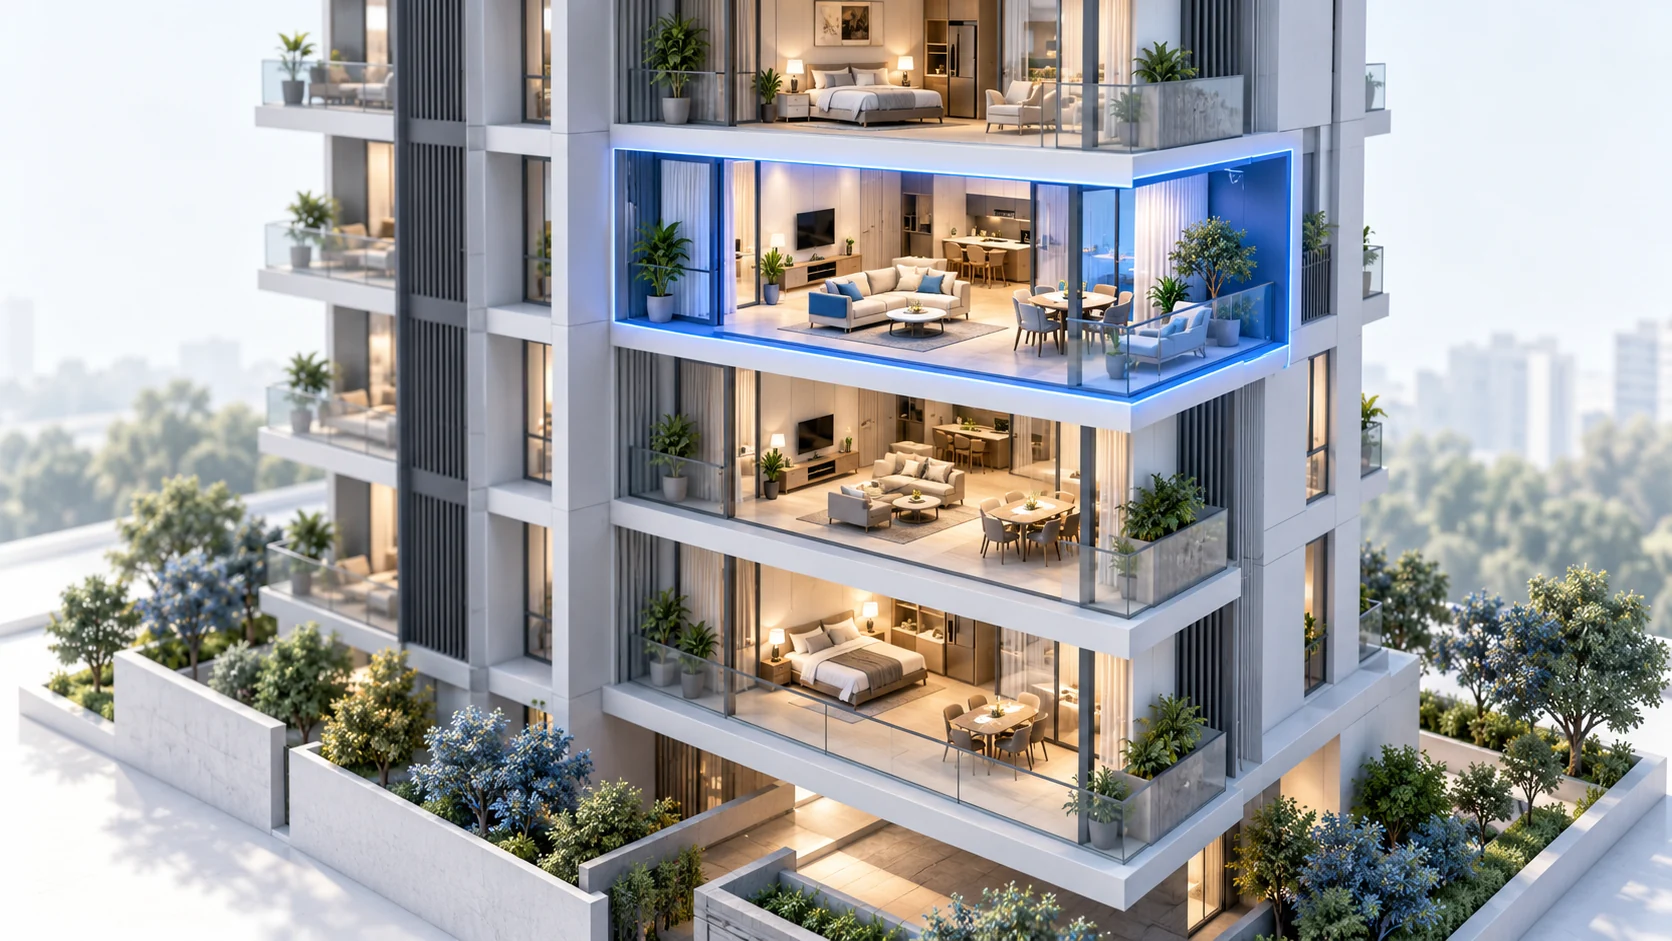
Consider lift dependence, evacuation arrangements, access needs, surrounding obstructions and the unit's particular views. Floor level alone does not guarantee cleaner air, lower noise, better breeze or greater privacy.
Review lift and backup arrangements for the tower, especially if someone cannot comfortably use stairs. A lower-floor label is not enough; check the actual route from parking or the entrance to the front door.
Ask which floor-related premiums apply to the exact unit. Decide whether the benefits you can verify justify that additional cost for your household.
Compare the available units before committing
When searching for apartments for sale in Hyderabad, compare actual available homes across your shortlisted projects. Do not mentally commit to one development before learning which units remain within budget.
For gated community flats in Hyderabad, note how different towers, orientations and amenity positions change the unit experience. In a standalone building, apply the same checks to neighbouring construction, shared services and the available floor options.
Record one clear advantage, one accepted compromise and one unresolved question for each finalist. If the preferred unit is unavailable, reassess rather than treating any remaining unit as equivalent.
Use the floor-plan guide to test layout details and the two-flat comparison framework to choose between finalists. Apartment unit selection is complete when you understand the exact home you are buying and can explain why its compromises are acceptable.