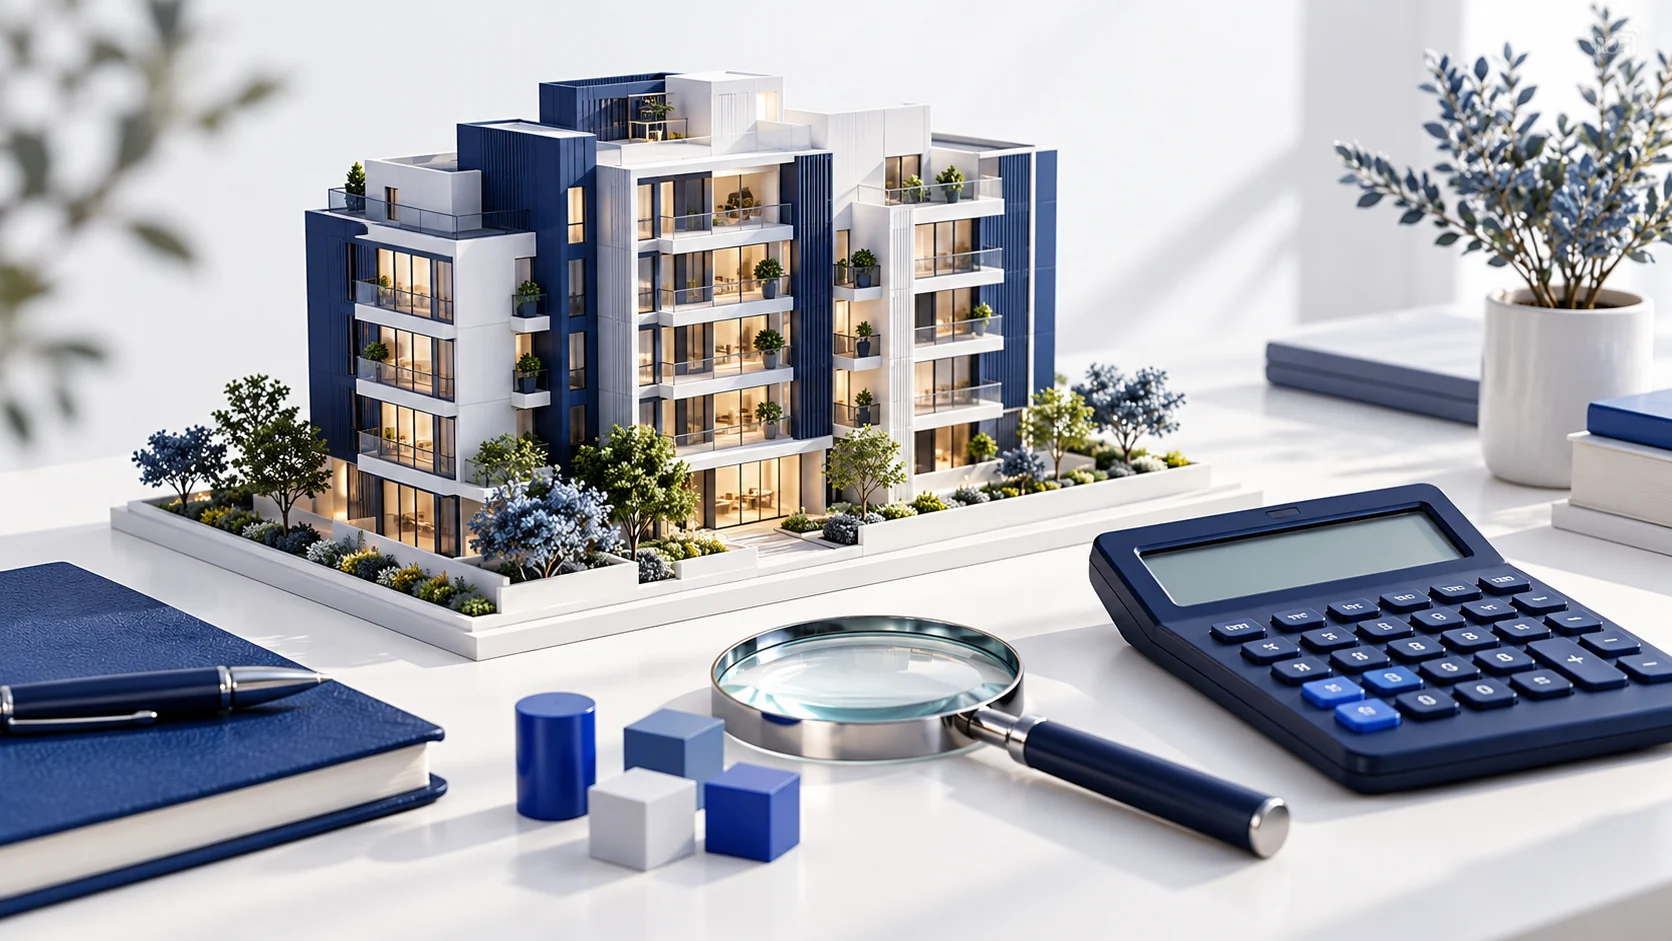
How to Read and Evaluate an Apartment Floor Plan
Turn a floor plan into practical questions about room usability, furniture, daily routes, privacy, daylight and ventilation.
In this guide
Read a floor plan as a set of rooms, openings and movement routes that must support real furniture and daily activities. An attractive drawing or a large area figure cannot tell you that on its own.
This guide explains how to read an apartment floor plan before a Hyderabad site visit. Use the drawing to generate specific checks, then confirm the important details against the actual unit, approved documents and specifications.
First identify what the drawing represents
Check the project, tower, unit type, revision date, orientation and scale where provided. Ask whether you have the actual unit plan, a typical configuration or a marketing illustration. A mirrored unit can change orientation and neighbouring relationships even when the room arrangement looks familiar.
Identify the area labels. Carpet, built-up and saleable or super built-up figures refer to different measurement bases. Ask for the definitions and applicable documented measurements rather than comparing totals as though they were interchangeable.
Distinguish fixed elements such as structural members and service shafts from furniture illustrations. A sofa shown on a brochure drawing is not evidence that your sofa will fit comfortably.
Divide the home into three everyday zones
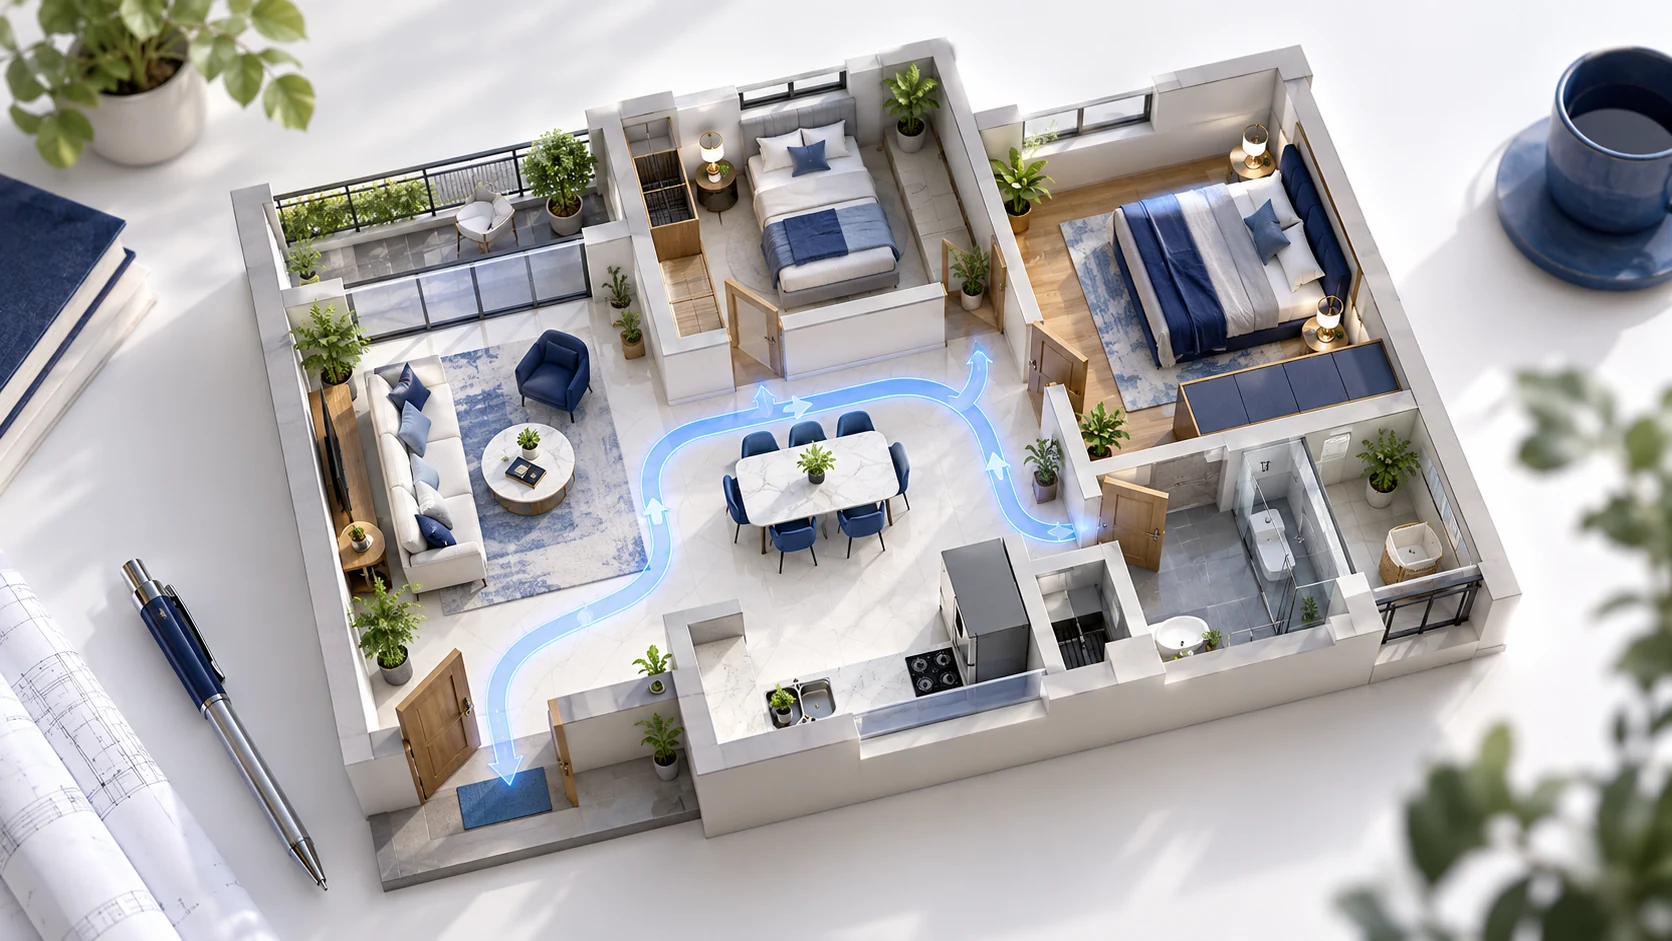
The shared zone usually includes entry, living and dining. The private zone contains bedrooms and related spaces. The service zone includes the kitchen, utility and bathrooms. These zones may overlap, but their relationship tells you how the home will function.
Imagine a visitor arriving while someone is resting or working. What is visible from the entrance? Does reaching a shared bathroom require passing through private space? Can cooking and laundry happen without disrupting the household's main route?
There is no universally correct arrangement. An open kitchen can suit one routine while a separate kitchen suits another. Judge the plan against how the household will use it.
Test furniture at its real dimensions
Write down the dimensions of the bed, sofa, dining table, desk and major storage you expect to use. Place them on a scaled copy or ask the designer to do so.
Check movement with doors open, chairs pulled out and wardrobe shutters in use. Consider whether two people can pass where they need to. The critical question is usable clearance in your arrangement, rather than whether the brochure manages to draw all the furniture.
Inspect awkward corners, narrow room proportions and circulation that consumes space without providing useful storage or activity area. Two homes with the same nominal size can allocate their usable space very differently.
Follow the routes that happen every day
Trace groceries from the entrance to kitchen storage, laundry from bedrooms to the utility, and the route to a bathroom at night. Think about a person carrying a child, moving with assistance or using a mobility aid if relevant.
Look for door conflicts and bottlenecks. A bathroom door, bedroom door and wardrobe opening into one tight area can be inconvenient even when each room appears adequate in isolation.
Check balcony and utility access. Confirm whether the spaces can support your intended activity without blocking an exit, equipment or essential maintenance access.
Study windows, shading and external relationships
Locate each opening and ask what lies beyond it. Another tower, a deep balcony, a shaft or future neighbouring development can alter the conditions suggested by the plan.
Daylight, solar heat and ventilation should be examined separately. A large glazed opening may need shading; a room with windows may still have a weak airflow path. The Bureau of Energy Efficiency's residential building guidance treats daylighting, ventilation potential and heat control as related design considerations.
Request the relevant site plan, floor position and window information alongside the unit drawing. The floor plan alone cannot establish external noise, future views or the quality of actual construction.
Use the plan to make a site-visit brief
| Question from the plan | What to confirm |
|---|---|
| Will the furniture fit? | Dimensions and clear movement space |
| Is the room private enough? | Actual sightlines from doors and nearby buildings |
| Will the room feel bright? | Openings, obstructions and shading at the unit |
| How will ventilation work? | Usable openings, airflow routes and exhaust provisions |
| Is the utility practical? | Equipment space, access, drainage and service provisions |
| Does the drawing match the offer? | Exact unit, revision, specifications and contractual documents |
Avoid assuming you can remove a wall, enclose a balcony or change plumbing later. Obtain the necessary professional and approval guidance before treating alterations as part of the purchase plan.
An apartment layout checklist is most useful when it produces a few focused questions. Take those questions to the exact unit or model, record the differences and use the unit-selection guide to assess the wider position within the project.
Source note
Bureau of Energy Efficiency, residential building guidance: https://www.beeindia.gov.in/show_content.php?lang=1&level=2&lid=328&ls_id=202
Continue with the next decision
Trace an ordinary day.
Look for the route between the entrance, living area and private rooms, then check the exact dimensioned plan.