How to Select a Good Gated Community in Hyderabad
Look beyond the amenity list to understand circulation, usable outdoor space, maintenance and the exact phase and unit being offered.

In this guide
A good gated community should work well after residents move in. The entrance, clubhouse and brochure can help you understand the offer, but they cannot show whether everyday access, shared services and the available homes will suit your household.
To understand how to select a good gated community in Hyderabad, examine the development as a living environment. Connect each appealing feature to its use, operating responsibility and likely demand.
Begin with the available home and your routine
Establish whether the location, purchase cost and move-in timeline work before investigating every amenity. Then identify an actual unit that meets your space and accessibility needs. A development with an impressive master plan may have no suitable flat available within your budget.
List the shared facilities you expect to use. A pool, play area or work lounge has different value for different households. Safety, emergency access and essential services deserve attention even when used infrequently; frequency is not the same as importance.
This turns a gated community checklist into a set of questions about how you will live there.
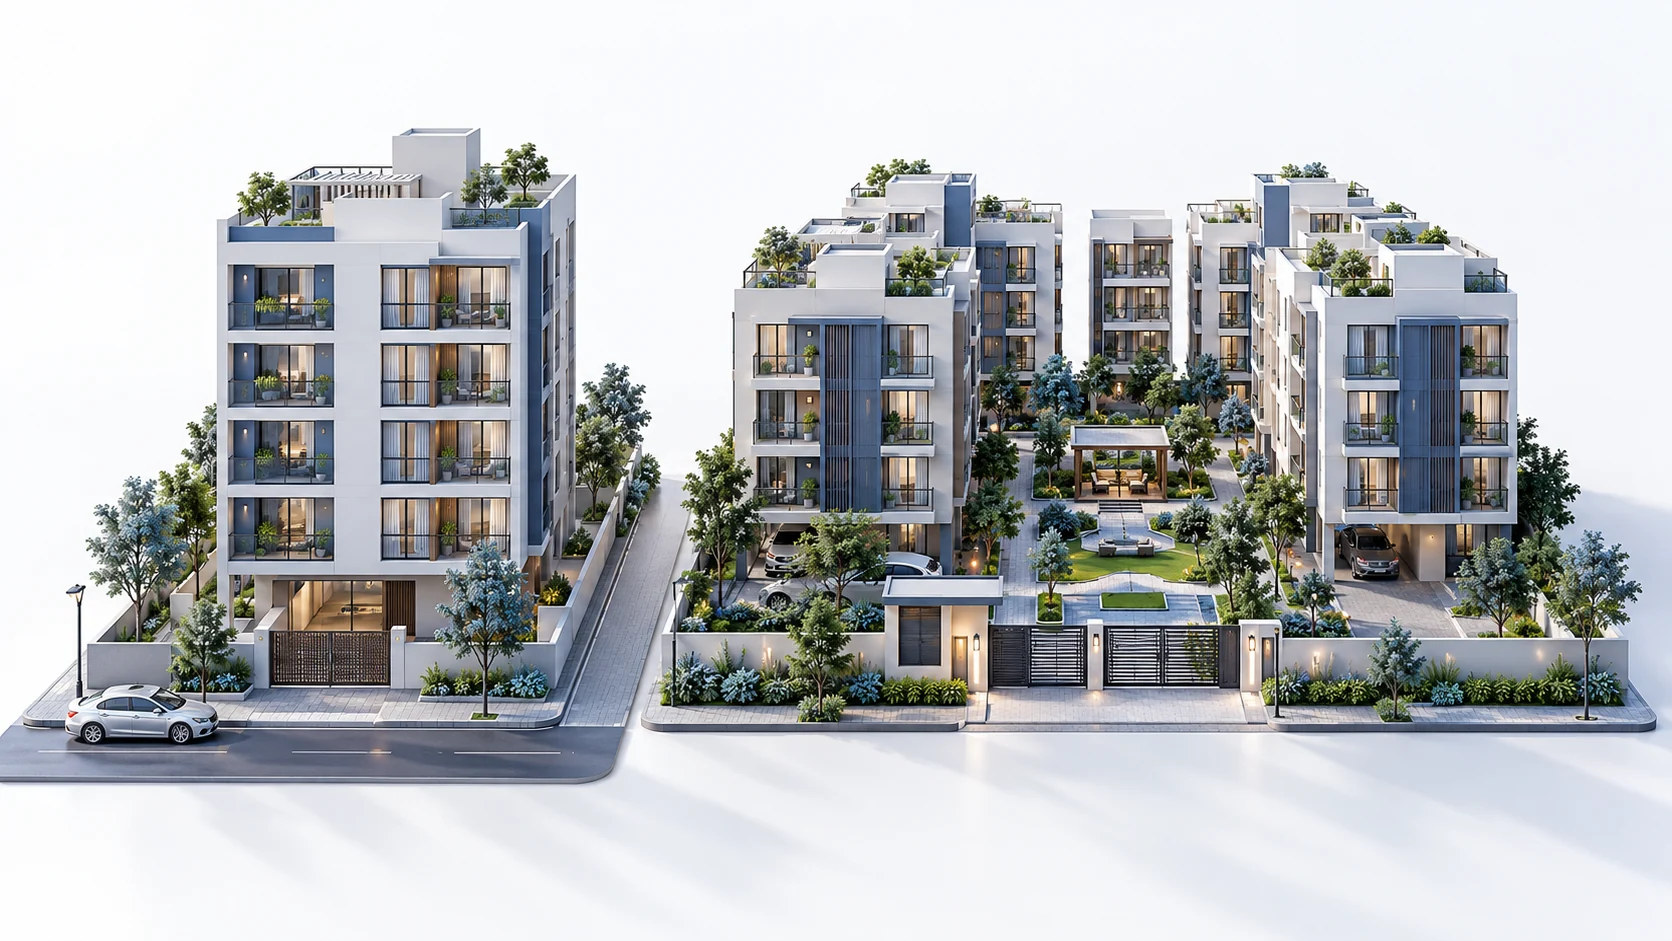
Read the site plan as a movement plan
Trace the route from the public road to the entrance, parking, lift and front door. Look for inconvenient turns, long walking distances and points where pedestrians cross vehicles. Consider deliveries, visitors, school transport and emergency access as well as private cars.
Check whether access depends on a later project phase or an unfinished road. Ask which routes are approved, which are currently usable and what the agreement commits to provide.
For a household with children or mobility needs, test the route to shared facilities. An amenity can be close on a drawing yet awkward to reach because of levels, steps or traffic movement.
Investigate density through shared demand
Units per acre describes one aspect of a project. It does not establish a universal boundary between comfortable and overcrowded living.
Look at the number of households served by each lift core, the lift specifications and backup arrangements, lobby and corridor design, visitor handling and parking circulation. In occupied projects, observe relevant busy periods where access is permitted. In unfinished projects, request the design basis and identify what remains untested.
Likewise, ask what an open-space percentage includes. Usable gardens, roads, setbacks and landscaped podiums offer different experiences. Review the spaces you can actually reach and use, rather than comparing percentages with different definitions.
Check light, privacy and the surroundings of the unit
Tower spacing matters in relation to window placement, building height, orientation and neighbouring development. A generous-looking gap on a master plan may feel different from a specific lower-floor window.
Study the exact unit position. What faces the bedrooms? Where are service yards, entry ramps and active amenities? How might nearby permitted construction change a present view? Do not assume that an open parcel will remain undeveloped.
Assess daylight and heat separately. A bright room may also need shading. Ventilation depends on openings, airflow paths and external conditions, not simply the label corner flat.
Examine the facilities as operating assets
For each important amenity, ask about usable capacity, hours, booking rules, access restrictions and maintenance. A large clubhouse is not a substitute for knowing which parts residents can use and what they will cost.
Check the delivery phase. The facility shown in a master plan may not belong to the registered phase being sold. Obtain a written explanation of what your purchase includes and the applicable delivery commitment.
Shared facilities also create recurring obligations. Review the maintenance estimate, exclusions, usage charges and provisions for major repairs. If an occupied community has available accounts or budgets, they may help explain actual operating costs.
Verify essential services and management
Ask about water sources and treatment, sewage arrangements, lift maintenance, power backup, waste handling and fire-safety provisions. Seek relevant documents and professional review rather than relying solely on a verbal assurance.
Clarify who manages the community before and after handover, how residents raise issues and what responsibilities transfer to the association. Inspect service access and maintenance spaces where permitted; attractive public areas reveal only part of the operating system.
For an occupied development, talk with more than one resident if possible. Record specific examples and dates. A reported problem should lead to a check of scope, recurrence and response.
Keep document verification separate from preference
Check the relevant project and phase registration where applicable, approved plans, agreement inclusions and applicable completion or occupancy documents. Have title and transaction documents independently reviewed.
TG RERA's buyer FAQ distinguishes project phases and warns against marketing facilities in an unregistered future phase as part of the registered offer. That makes phase-level clarity especially important when a community is being built over time.
Registration does not answer whether a unit suits your needs, and an attractive community does not resolve a document concern. Both evaluations must be satisfactory on their own.
Write a conclusion you can defend
For each shortlisted community, record the benefits your household will use, the operational questions still open and the compromises you would accept. Compare the same available unit type and complete cost where possible.
A useful gated community evaluation ends with a reasoned fit: the location works, the unit suits you, the shared environment is understandable and the evidence supports proceeding. Use the project-comparison guide next if more than one community meets those conditions.
Source note
TG RERA official buyer FAQ, including phase-related guidance: https://rera.telangana.gov.in/sfkdhgshrg98yr-TG-RERA-svhbui4596809368dsggvx